Residential clarity
Renovations, extensions and additions documented clearly so the next step is easier to understand.
Adelaide, South Australia
P&H Drafting Solutions provides accurate drafting services across mechanical, structural and residential projects. We work with manufacturers, fabricators, builders, businesses and homeowners to deliver practical, build-ready documentation. From industrial and structural detailing to residential renovations, extensions and council approval drawings, every project is prepared with precision, efficiency and attention to detail.
Practical drafting support
P&H Drafting Solutions helps turn rough ideas, measurements, sketches and project requirements into clear documentation for builders, certifiers, fabricators and project partners.
Renovations, extensions and additions documented clearly so the next step is easier to understand.
Mechanical, structural and fabrication experience gives the work a practical edge beyond basic drafting.
Drawings are prepared with constructability, communication and real project delivery in mind.
Services
P&H Drafting Solutions supports residential projects, builders, contractors and businesses with practical drafting documentation that is clear, accurate and prepared for the next step.
Drafting support for homeowners, builders and property owners planning renovations, extensions and layout changes, with clear documentation prepared for the next stage of the project.
Practical drafting for secondary dwellings, granny flats, sheds, garages, carports and smaller residential structures where clear plans and approval-ready documentation are needed.
On-site measurements, existing condition layouts, material take-offs and verification support to help projects start with accurate field information.
Precision drawings for machinery, equipment and industrial systems, including 2D drawings, 3D CAD modelling, assembly drawings and fabrication-ready documentation.
Clear, constructable drawings for frames, platforms, gantries, towers, support structures and structural steel documentation.
Drafting support for belt, screw and chain conveyors, chutes, hoppers, transfer points, process layouts and agricultural or industrial milling systems.
Workshop-ready part drawings, sheet metal layouts, assemblies and bills of materials designed to reduce rework, workshop queries and production delays.
Flexible drafting capacity for builders, contractors, fabricators and businesses that need short-term overflow support, project-based drafting or ongoing assistance.
Our work
P&H Drafting Solutions specialises in mechanical and structural drafting, complemented by residential drafting services for homeowners and builders. Our expertise spans fabrication drawings, steel structures, process layouts and material handling systems, alongside renovation, extension and council approval plans.
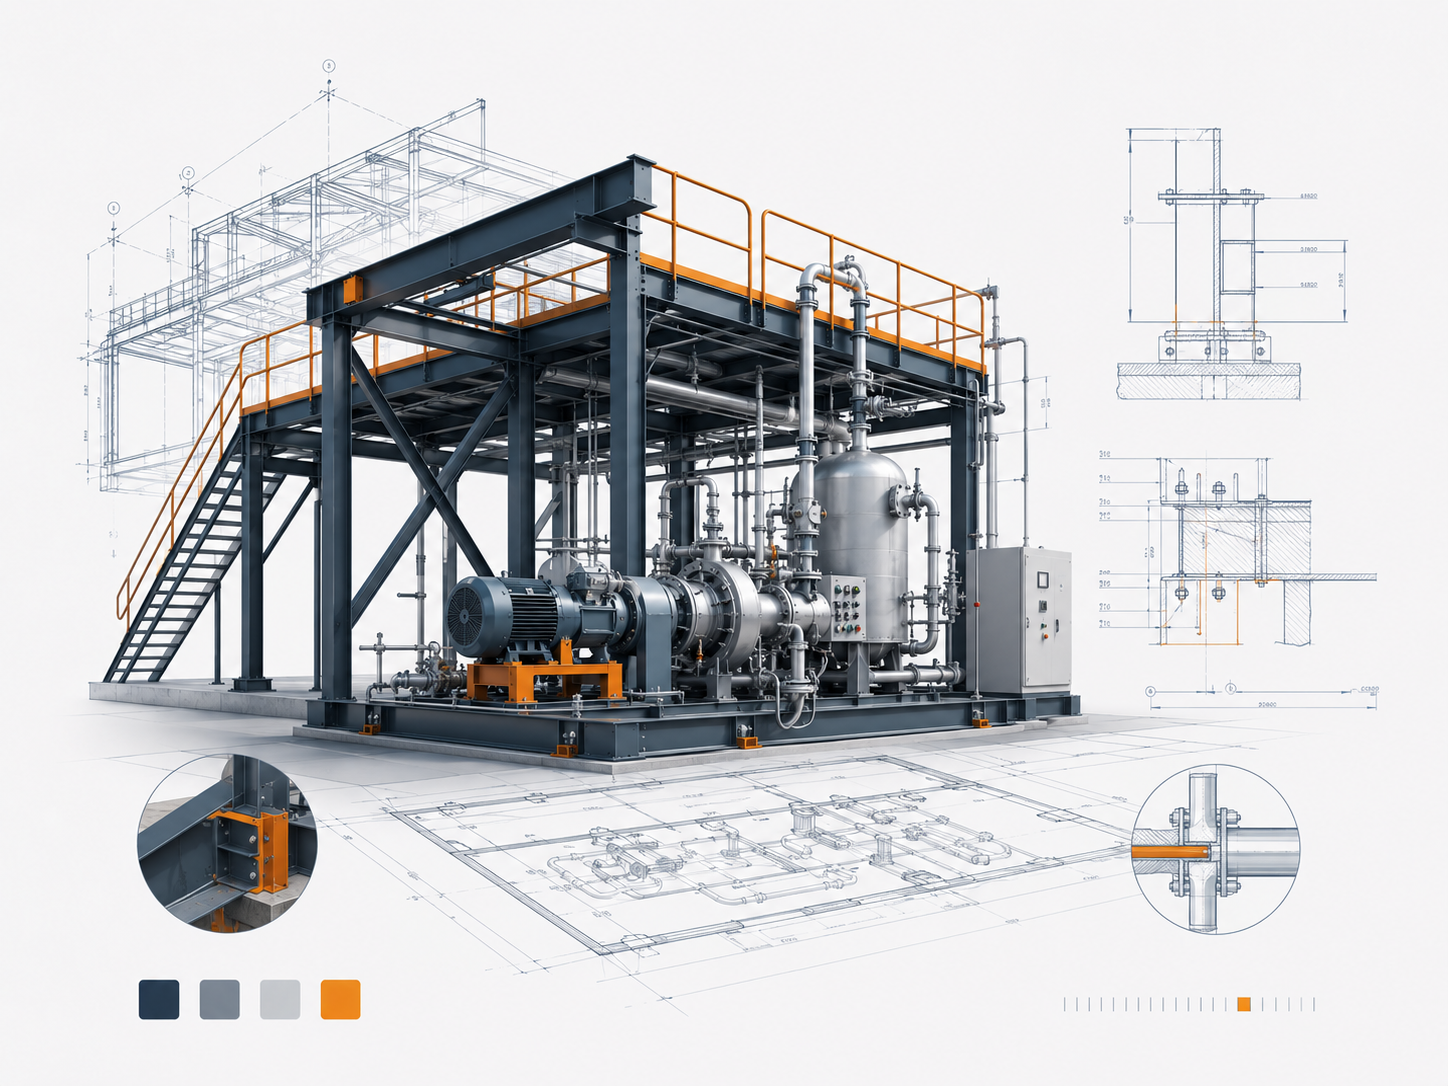
Build-ready drawings for machinery, equipment, structural steel, platforms, gantries, workshop fabrication and installation planning, with a focus on accuracy and constructability.

Practical drafting support for conveying systems, process and milling layouts, agricultural infrastructure and industrial projects where clear documentation helps reduce rework, queries and site delays.
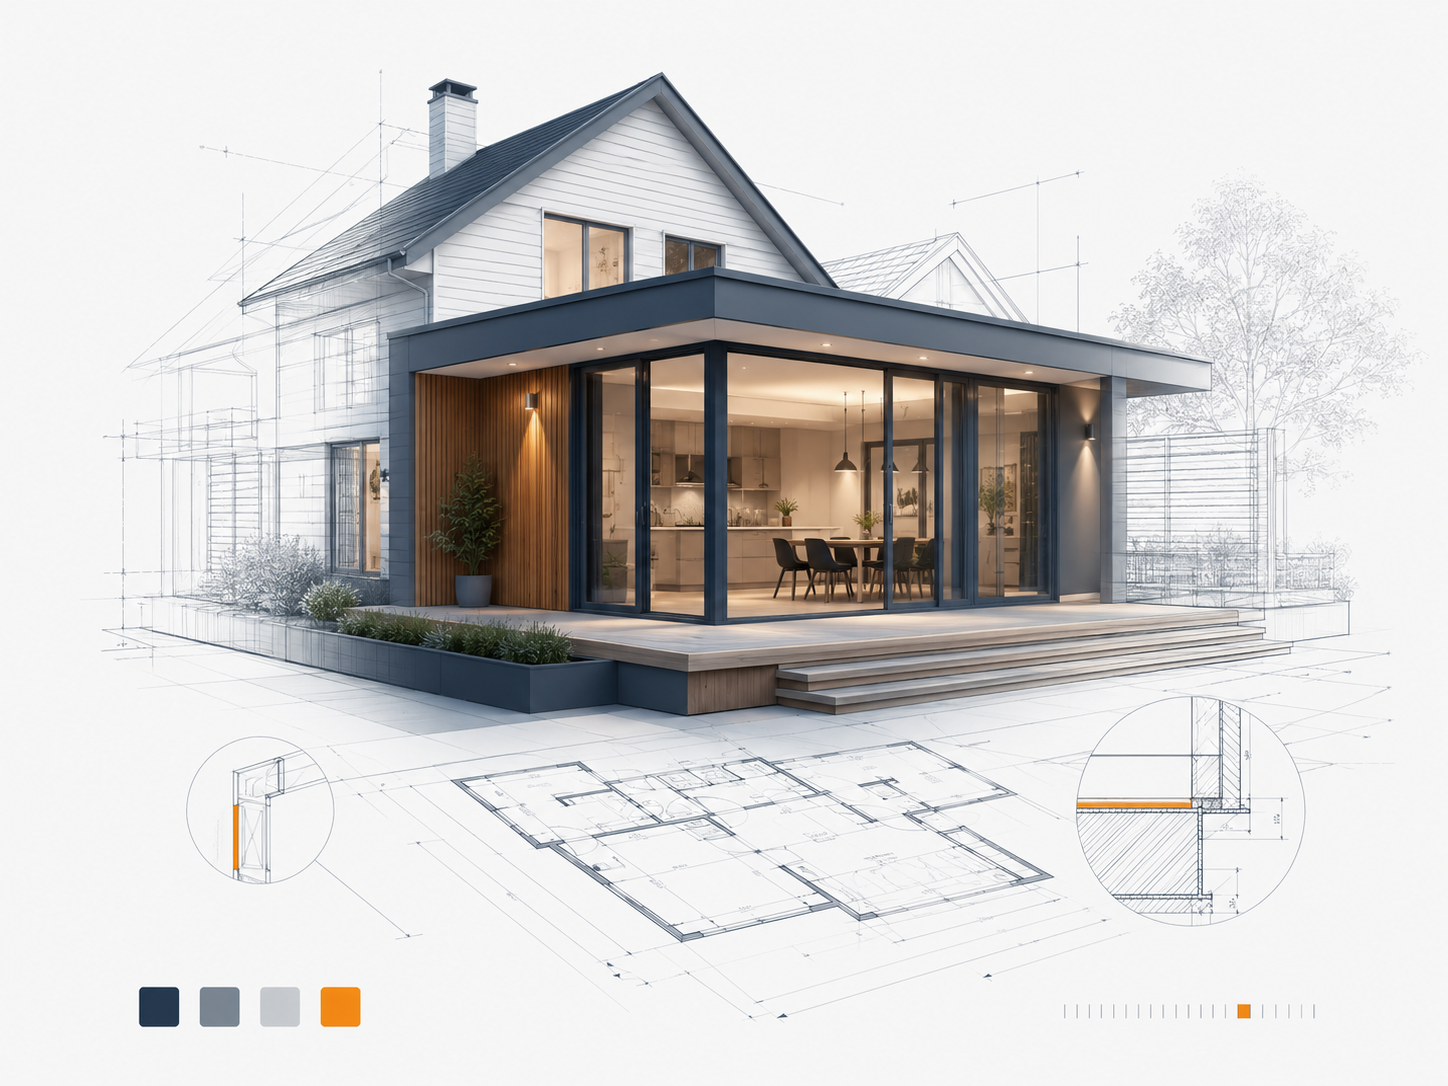
Clear drafting documentation for renovations, extensions, granny flats, sheds, garages, carports and structural additions, prepared to support builders, certifiers and project partners.
About
P&H Drafting Solutions partners with manufacturers, fabricators, builders, businesses and homeowners to transform concepts, site information and project requirements into clear, accurate drafting documentation.
Our core expertise lies in mechanical, structural and fabrication drafting, delivering practical solutions for industrial, commercial and agricultural projects. We also support residential clients with renovations, extensions, new homes and council approval documentation, applying the same level of technical precision to every project.
Working directly with Kyle Elliott, clients receive responsive communication, practical advice and build-ready drawings that help projects progress efficiently from concept through to construction.
Service areas
Testimonials
“We have had excellent experiences working with P&H Drafting Solutions. Their technical drawings are always delivered with exceptional accuracy, attention to detail and professionalism. Communication is clear and responsive from start to finish, and all work is completed within agreed timelines. We highly recommend Kyle Elliott from P&H Drafting Solutions to anyone looking for reliable, professional drafting services. Their commitment to quality and customer satisfaction makes them a trusted partner.”
FAQ
P&H Drafting Solutions specialises in mechanical, structural and fabrication drafting for industrial, commercial and agricultural projects. We also provide residential drafting services, including renovations, extensions, carports, sheds, garages, granny flats and council approval documentation.
To provide an accurate quote, we generally require a brief project description, site address or location, sketches or concept drawings (if available), dimensions, photos, existing plans and any relevant engineering, builder or council requirements.
Yes. Alongside our mechanical and structural drafting expertise, we support homeowners and builders with renovations, extensions, additions, new homes, sheds, garages, carports and council documentation throughout South Australia.
Absolutely. We prepare detailed fabrication drawings for structural steel, mechanical components, agricultural equipment, material handling systems and custom manufacturing projects. Our drawings are produced to support efficient fabrication, assembly and construction.
Yes. We regularly work alongside builders, engineers, fabricators, manufacturers, certifiers and homeowners, ensuring drawings meet project requirements and facilitate a smooth approval, fabrication or construction process.
Timeframes vary depending on the project's size, complexity and current workload. Once we've reviewed your requirements, we'll provide an estimated turnaround time before work begins and keep you informed throughout the project.
Contact
Use the contact form for general enquiries, or the quote form if you already have a mechanical, structural or residential drafting project in mind.
Use the quote form for mechanical and structural drafting, fabrication drawings, residential renovations, extensions, council documentation or other project-based drafting work.